Leave a Message

Thank you for your message. We will be in touch with you shortly.

Explore Our Properties
321 ST ANDREWS Drive
SEE ALL PHOTOS
321 ST ANDREWS Drive
Sold

321 ST ANDREWS Drive

321 ST ANDREWS Drive, Niceville, FL 32578

$489,000
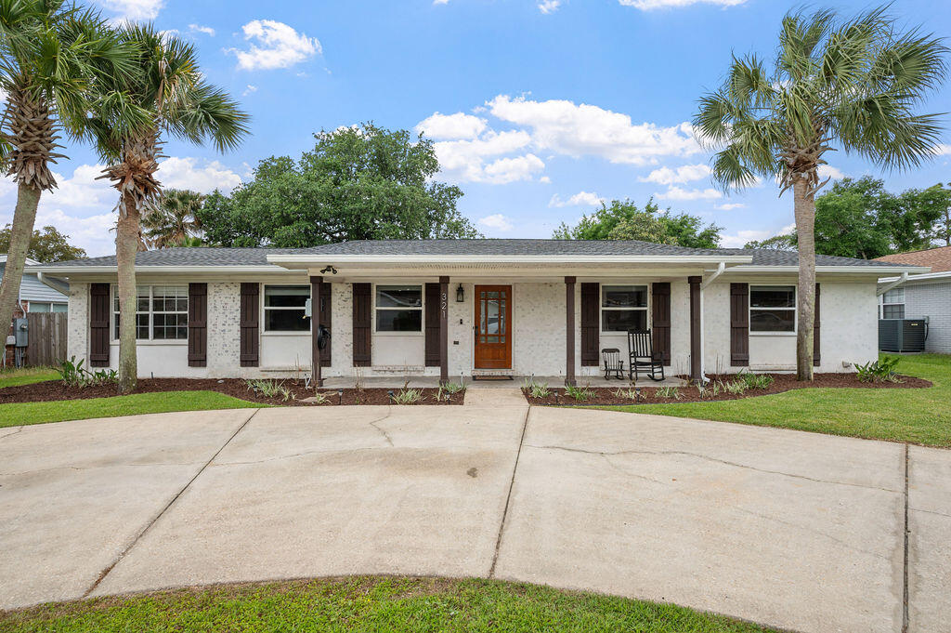
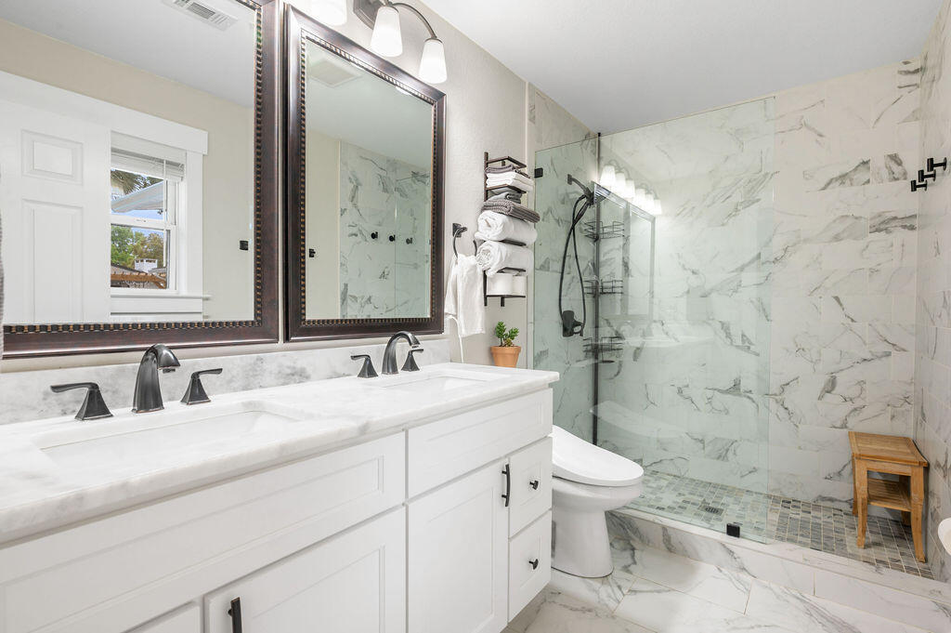
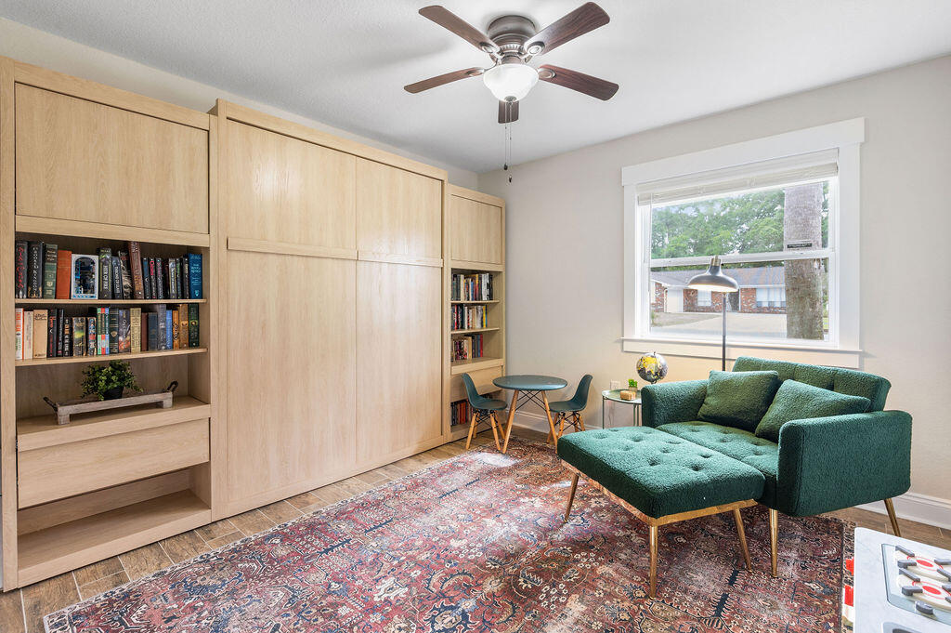
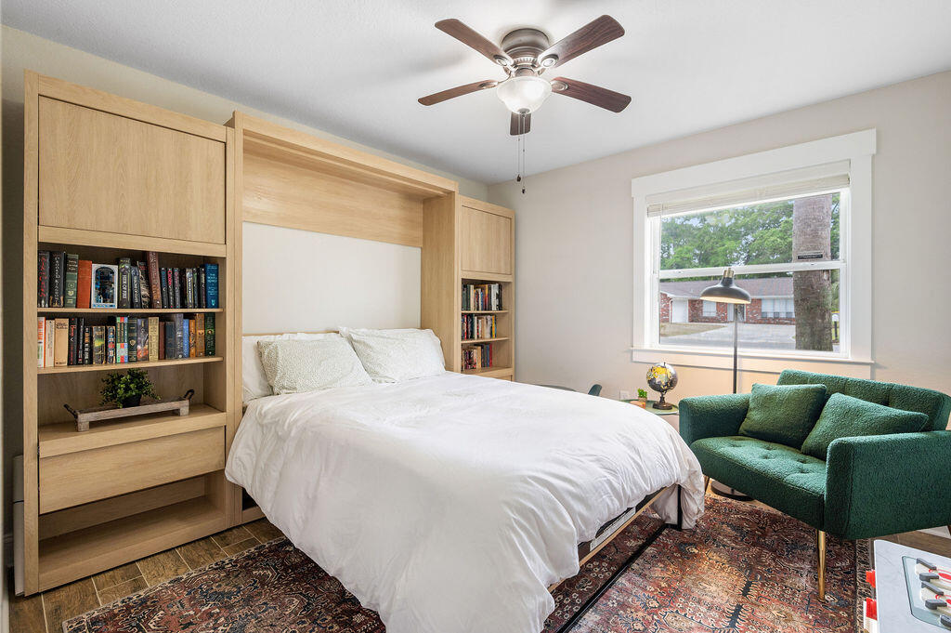
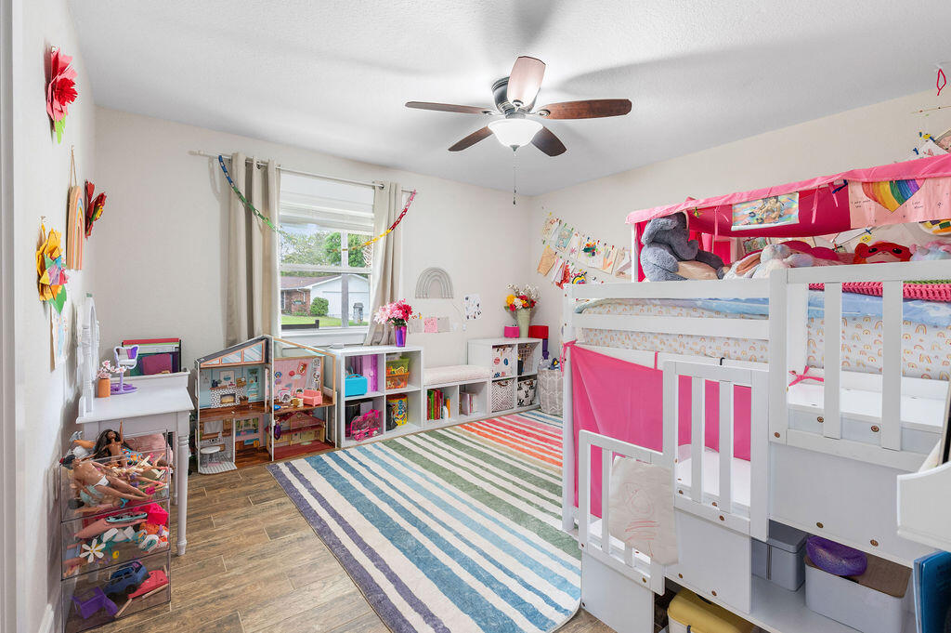
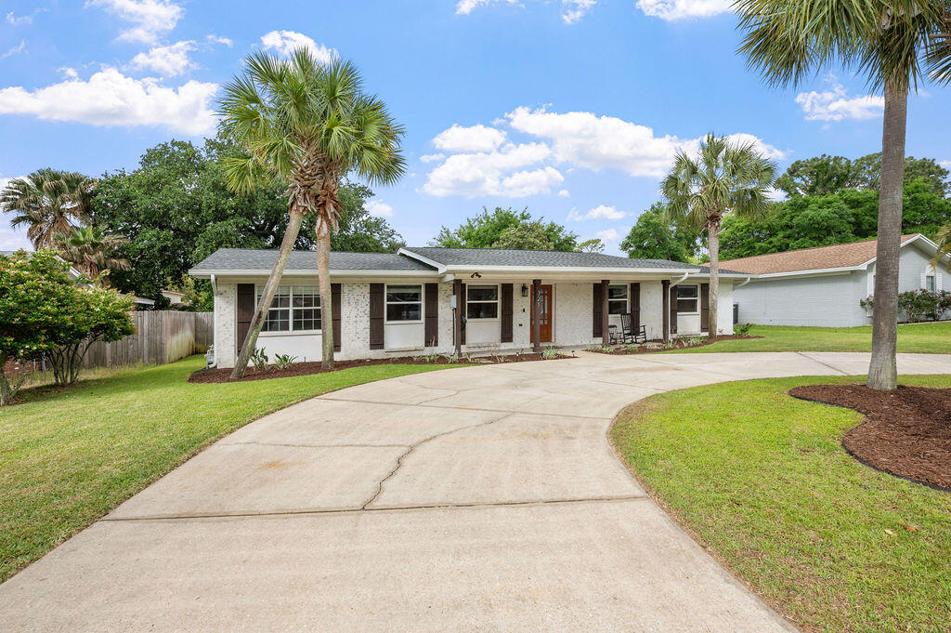
Welcome to 321 St. Andrews Drive -- a rare four-bedroom, two-bathroom home with an assumable VA loan at an incredibly low 2.5% interest rate (buyer must qualify), offering the perfect blend of modern updates, smart-home features, and a resort-style backyard oasis!

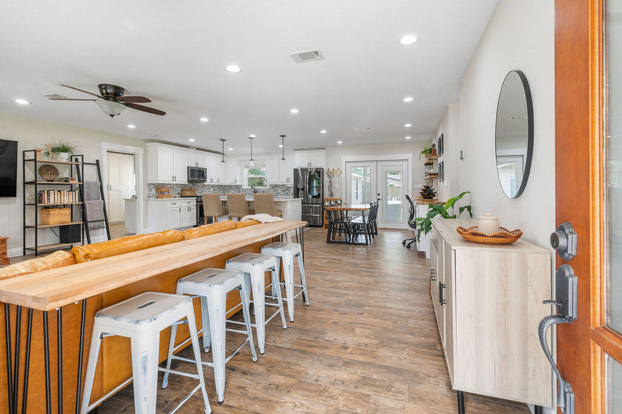
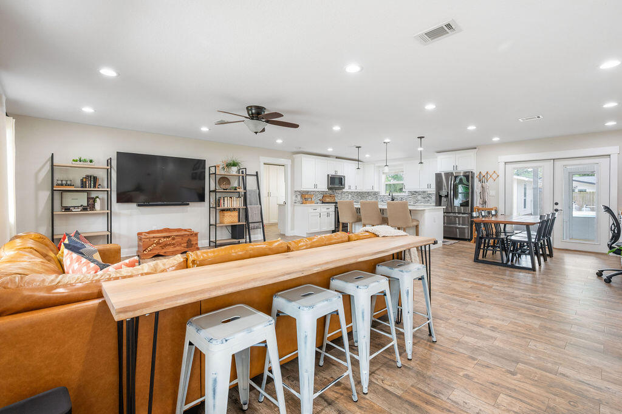
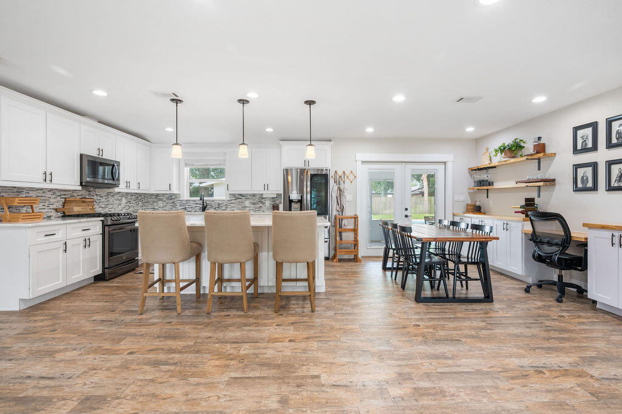
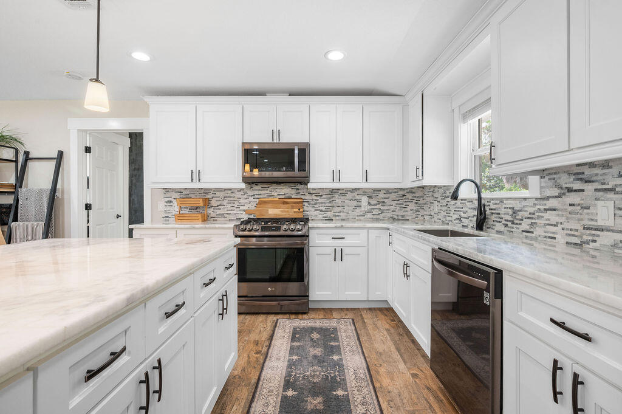
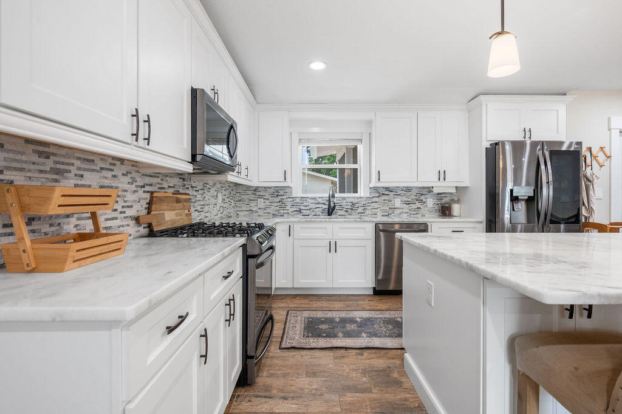
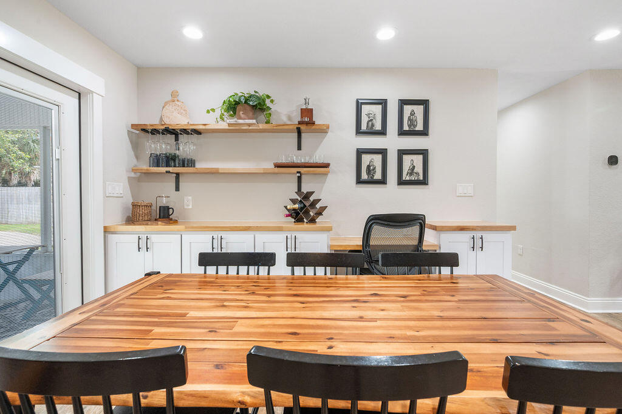
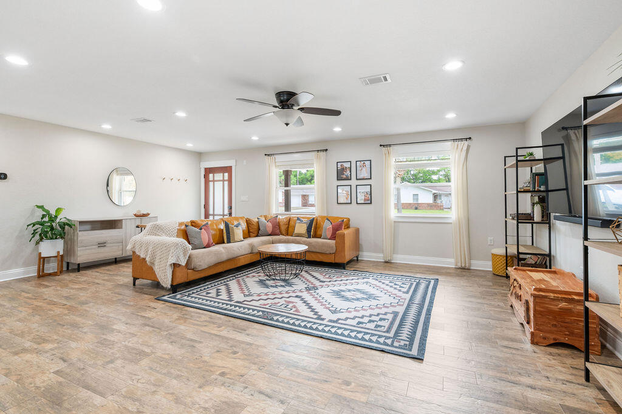
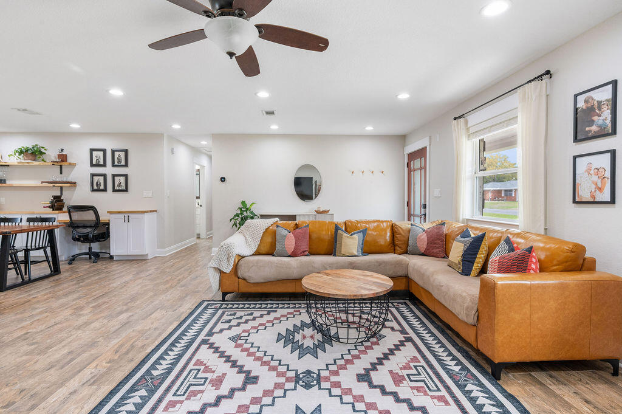
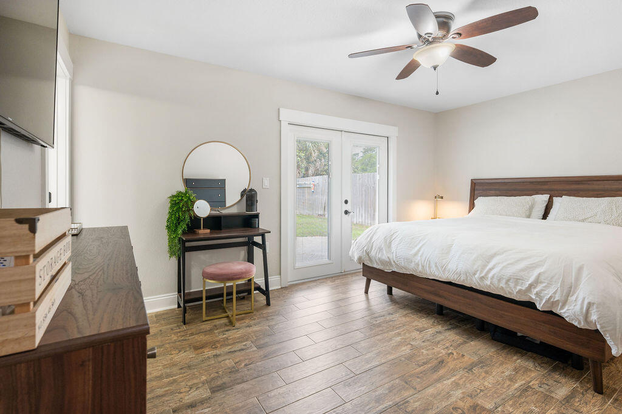
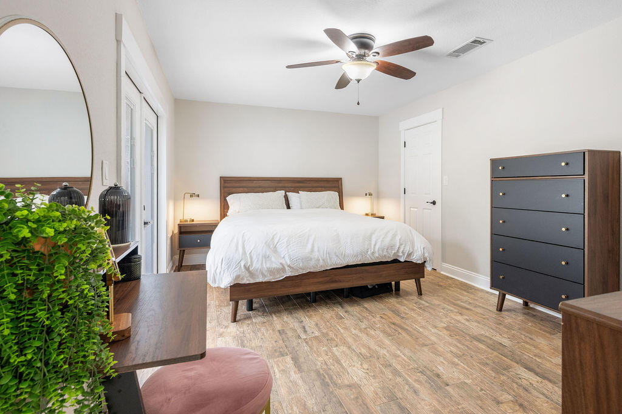
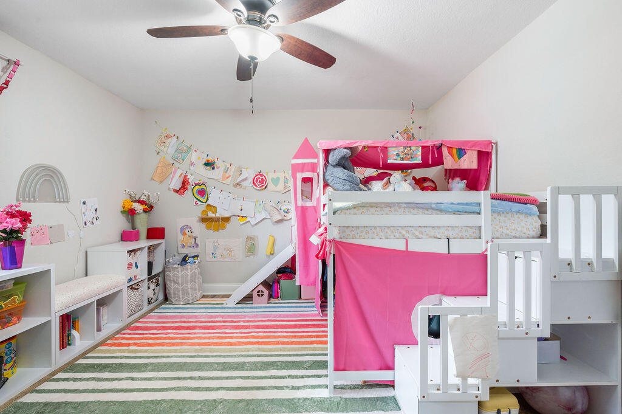
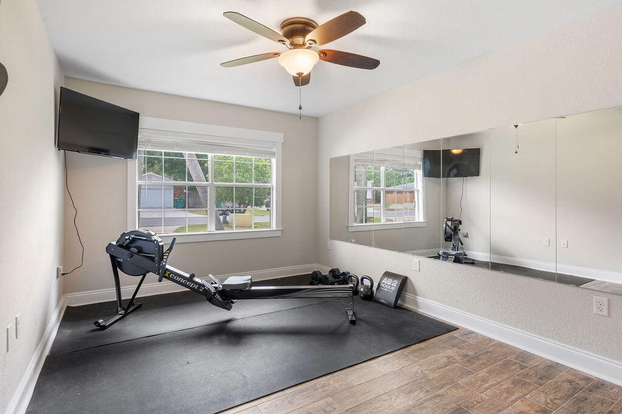
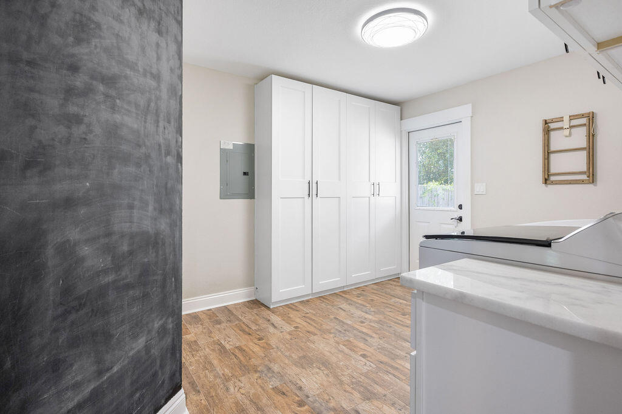
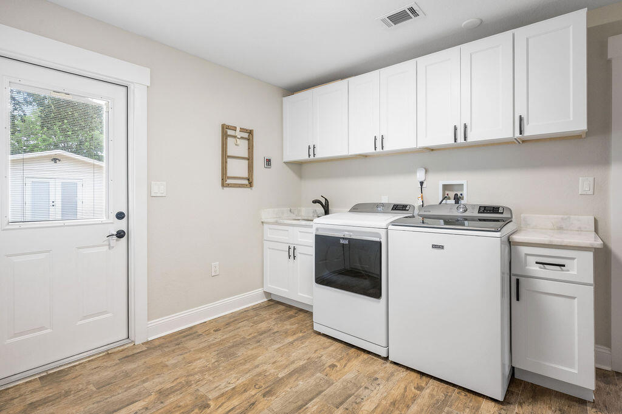
This beautifully updated home features a desirable open-concept layout with wood-look tile flooring throughout and a brand-new roof installed in 2024. The gourmet kitchen is designed for both everyday living and entertaining, complete with a gas stove, quartz countertops, soft-close cabinetry, and a custom bar with a built-in desk -- perfect for a coffee station, homework area, or working from home. All four bedrooms are generously sized, offering plenty of space for family, guests, or a home office. The home also features a large laundry room with built-in mudroom storage, adding everyday convenience and extra organization.

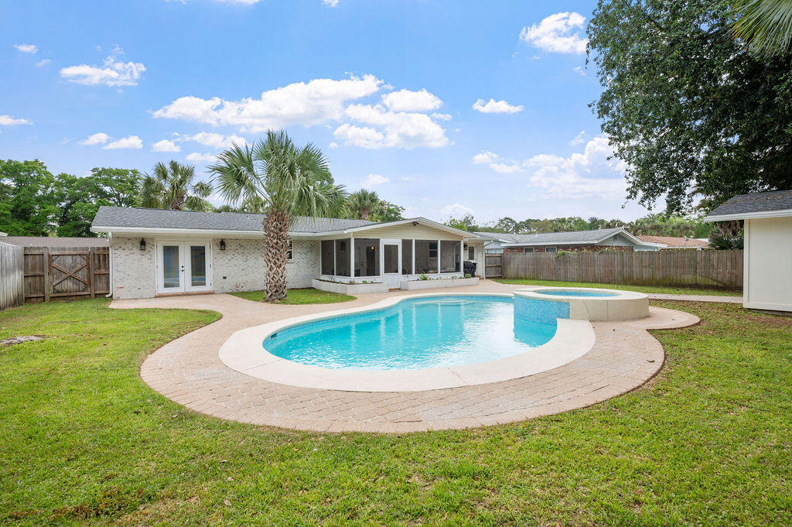
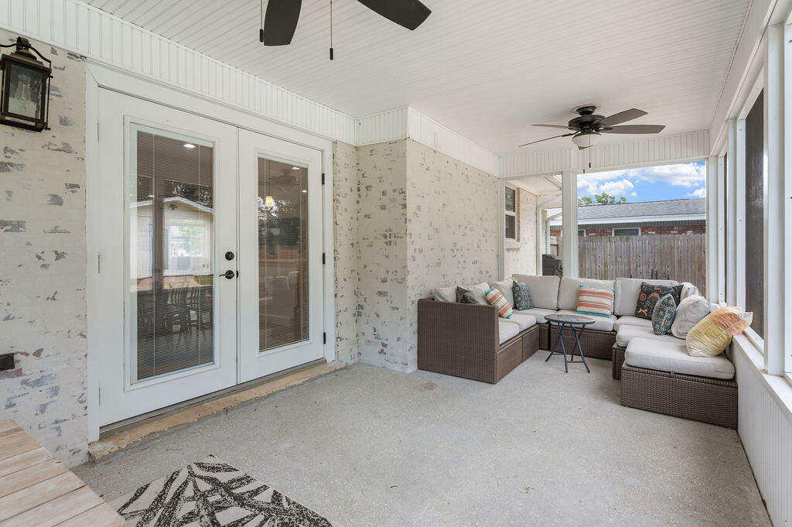
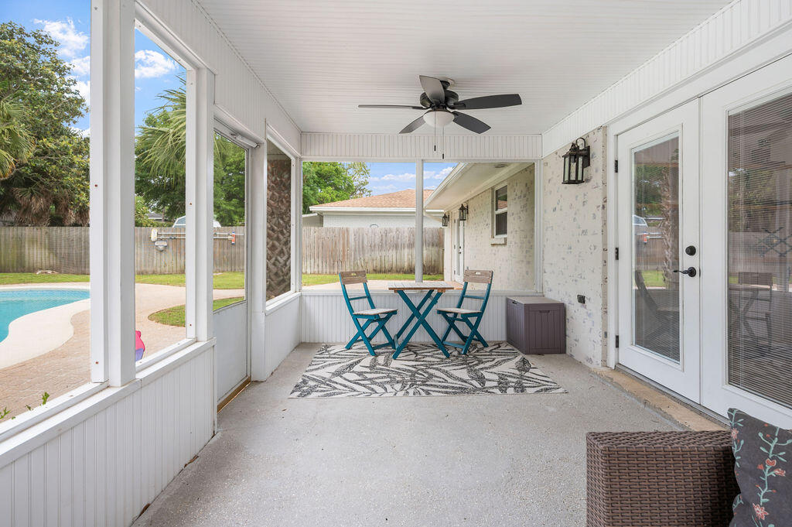
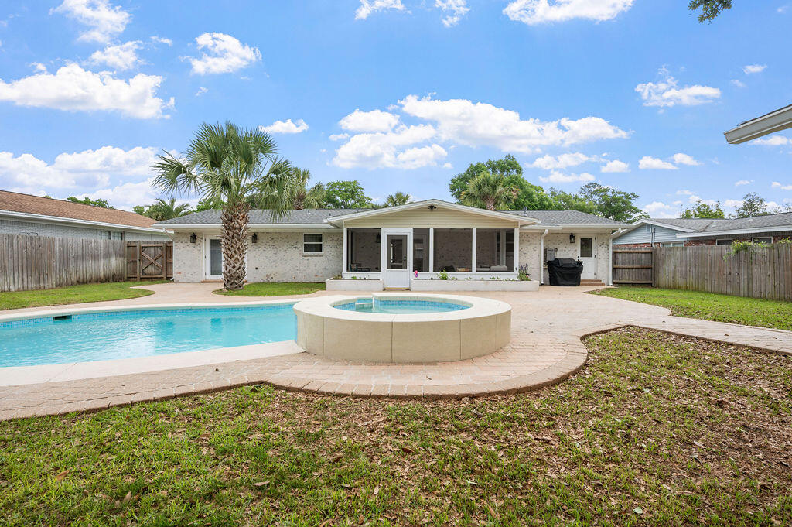
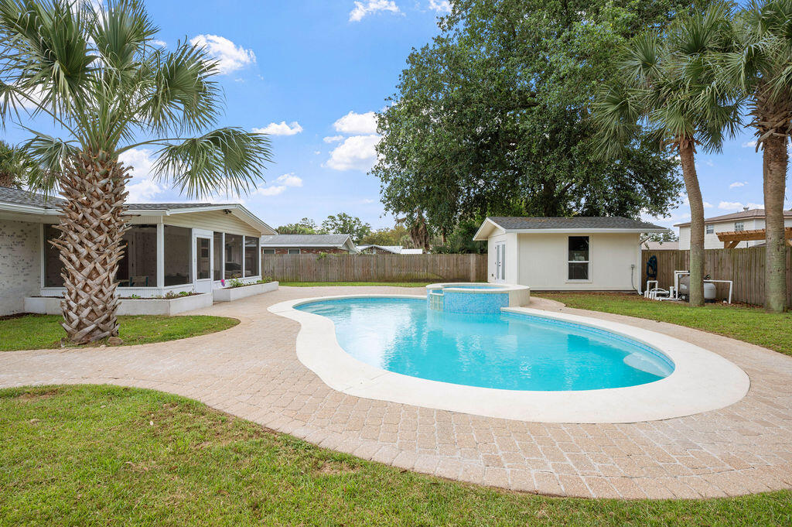
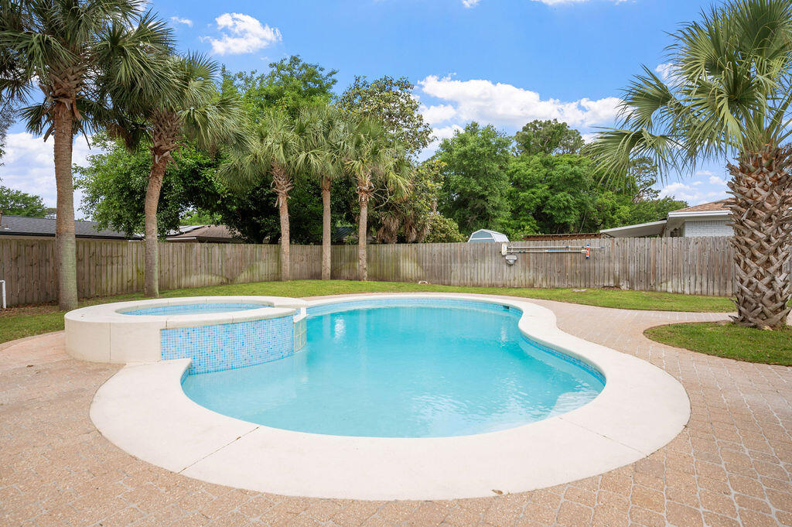
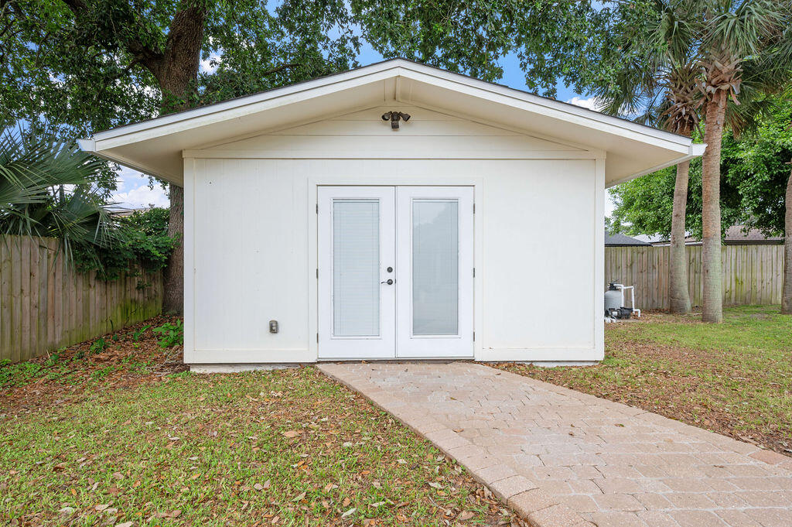
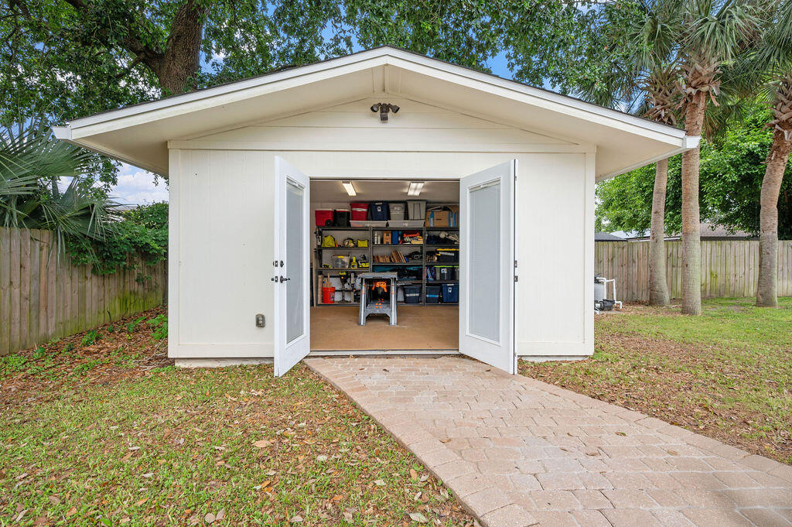
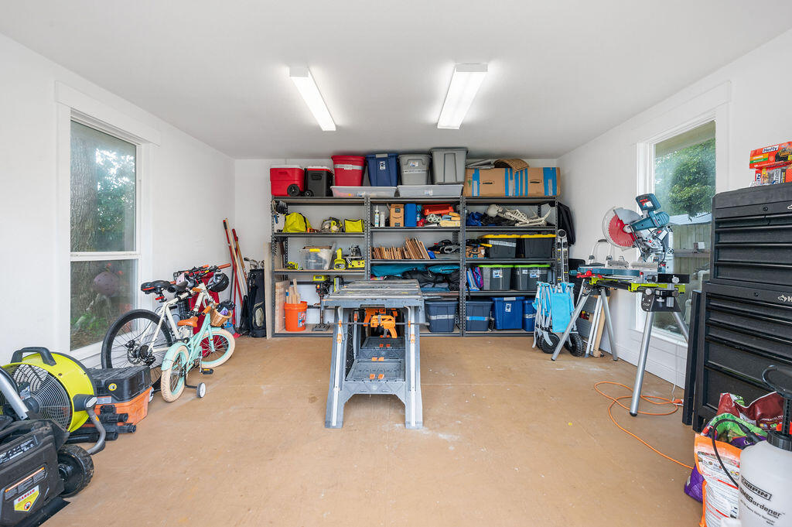
Step outside to your private backyard retreat featuring a sparkling pool, and a generously sized screened in porch. The fully fenced backyard offers privacy and plenty of room to entertain, while a large shed with electricity provides additional storage or workshop space. A circular driveway offers ample parking for family and guests.

Located in the heart of Niceville, close to top-rated schools, parks, shopping, and Eglin AFB, this home offers comfort, style, and unbeatable value. All information is believed to be accurate but should be verified.

4
beds

2
baths

1,857 Sq.Ft. LIVING AREA

Allison  Robertson

Allison Robertson

Features & Amenities

Interior

  • total bedrooms4
  • Total bathrooms2
  • full bathrooms2
  • APPLIANCES Dishwasher, Disposal, Microwave, Refrigerator, Refrigerator W/Ice Mk, Smoke Detector, Stove/Oven Gas, Water Heater - Tnkls
  • other interior Features Breakfast Bar, Kitchen Island, Lighting Track, Woodwork Painted

Area & Lot

  • Status Sold
  • Living Area1,857 Sq.Ft.
  • Total Area1,857 Sq.Ft.
  • MLS® ID975256
  • TypeResidential
  • YEAR BUILT1973
  • Architecture StylesRanch
  • Elementary SchoolPlew
  • Middle SchoolLewis
  • High SchoolNiceville

Exterior

  • STORIES1
  • utilitiesPublic Water, TV Cable
  • PoolPool - In-Ground, Pool Type
  • lot featuresInterior, Within 1/2 Mile to Water
  • HEAT TYPECentral
  • AIR CONDITIONINGCentral Air
  • other exterior FeaturesFenced Back Yard, Lawn Pump, Pool - Gunite Concrt, Pool - House

Financial

  • Sales Price$489,000
  • Zoning Resid Single Family

Market Knowledge Refined

Years of hands-on experience shape a thoughtful, strategic approach designed to maximize value and simplify the buying or selling process.

Follow Me on Instagram